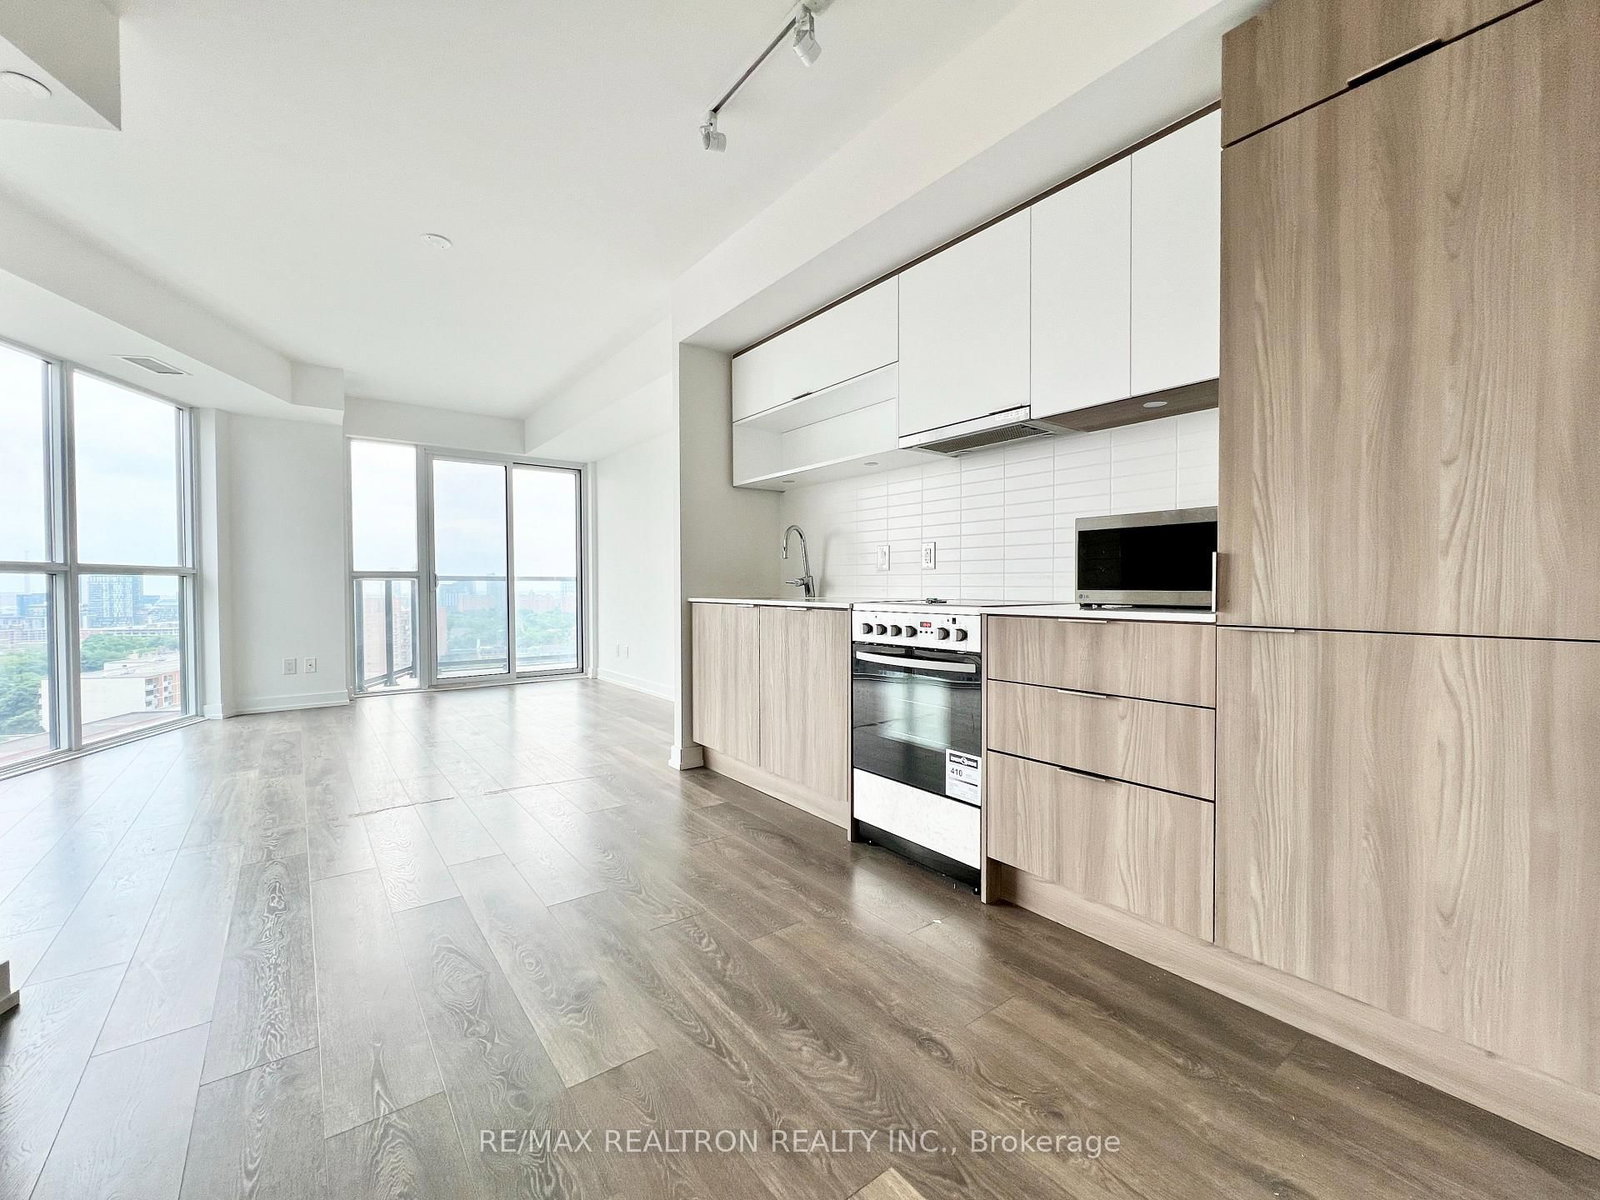
<-- style PDP --> 2404-70 Princess Street, Toronto - Condo Apt for lease for $2,900
  • new
  • for lease

2404-70 Princess Street

Toronto, Ontario, M5A 0X6 - Waterfront Communities C8

$2,900

  • Neighbourhood

    Waterfront Communities C8

  • Major Intersection

    Front/Sherbourne

  • Listed Since: 5 day(s)

  • Last update: today

Overview

  • Property Type

    Condo Apt, Apartment

  • Bedrooms

    2

  • Bathrooms

    2

  • Square Feet

    600-699

  • Exposure

    East

  • Total Parking

    1 Underground Garage

  • Locker

    Owned

  • Furnished

    No

  • Balcony

    Open

Property Description

Property description for 2404-70 Princess Street, Toronto

Welcome to 70 Princess Street #2404! Perched on the 24th floor in the heart of Toronto's historic St. Lawrence Market district, this stunning split-plan 2-bedroom & 2-bathroom suite represents the absolute pinnacle of modern urban living. Spanning 650 sq ft of exceptionally functional, open-concept interior space, the bright and stylish layout flows seamlessly to a private balcony boasting beautiful skyline views-including a picturesque east exposure with look at the iconic Distillery District. The unit features soaring floor-to-ceiling windows, premium modern finishes, sensible upgrades and comes complete with highly coveted 1 parking and1 locker. Live in one of the city's most walkable and connected communities, just steps from St. Lawrence Market, the Waterfront, Union Station, the Financial District, and endless dining and entertainment. With effortless access to the TTC and the Gardiner Expressway, this is elevated downtown living at its finest!

Listed by REMAX YOUR COMMUNITY REALTY

  • MLS #

    C13580096

  • Sq. Ft

    600-699

  • Sq. Ft. Source

    MLS

  • Year Built

    0-5

  • Basement

    None

  • View

    n/a

  • Garage

    Underground, 1 spaces

  • Parking Type

    Owned

  • Locker

    Owned

  • Pets Permitted

    Yes-with Restrictions

  • Exterior

    Concrete

  • Fireplace

    N

  • Security

    n/a

  • Elevator

    n/a

  • Laundry Level

    Main

  • Building Amenities

    Concierge,Games Room,Outdoor Pool,Party/Meeting Room,Rooftop Deck/Garden

  • Maintenance Fee Includes

    Heat, Parking, Water

  • Property Management

    ICON Property Management

  • Heat

    Forced Air

  • A/C

    Central Air

  • Water

    n/a

  • Water Supply

    n/a

  • Central Vac

    N

  • Cert Level

    n/a

  • Energy Cert

    n/a

  • Living

    2.72 x 2.74 ft Flat level

    Laminate, Combined W/Dining, W/O To Balcony

  • Dining

    2.78 x 2.74 ft Flat level

    Laminate, Combined W/Living, W/O To Balcony

  • Kitchen

    2.78 x 2.74 ft Flat level

    Laminate, Quartz Counter, Stainless Steel Appl

  • Primary

    3.0 x 2.74 ft Flat level

    Laminate, Closet, Window

  • 2nd Br

    2.31 x 2.84 ft Flat level

    Laminate, Closet, Window

  • MLS #

    C13580096

  • Sq. Ft

    600-699

  • Sq. Ft. Source

    MLS

  • Year Built

    0-5

  • Basement

    None

  • View

    n/a

  • Garage

    Underground, 1 spaces

  • Parking Type

    Owned

  • Locker

    Owned

  • Pets Permitted

    Yes-with Restrictions

  • Exterior

    Concrete

  • Fireplace

    N

  • Security

    n/a

  • Elevator

    n/a

  • Laundry Level

    Main

  • Building Amenities

    Concierge,Games Room,Outdoor Pool,Party/Meeting Room,Rooftop Deck/Garden

  • Maintenance Fee Includes

    Heat, Parking, Water

  • Property Management

    ICON Property Management

  • Heat

    Forced Air

  • A/C

    Central Air

  • Water

    n/a

  • Water Supply

    n/a

  • Central Vac

    N

  • Cert Level

    n/a

  • Energy Cert

    n/a

  • Living

    2.72 x 2.74 ft Flat level

    Laminate, Combined W/Dining, W/O To Balcony

  • Dining

    2.78 x 2.74 ft Flat level

    Laminate, Combined W/Living, W/O To Balcony

  • Kitchen

    2.78 x 2.74 ft Flat level

    Laminate, Quartz Counter, Stainless Steel Appl

  • Primary

    3.0 x 2.74 ft Flat level

    Laminate, Closet, Window

  • 2nd Br

    2.31 x 2.84 ft Flat level

    Laminate, Closet, Window

Thinking of Selling?

Find Out Your Home’s Value in Today’s Market!

No Email or Signup is required to view your home estimate.

estimate your home value

Contact Manoj Kukreja

Sales Representative,
Century 21 People’s Choice Realty Inc.,
Brokerage
(647) 576 - 2100

Manoj profile avatar

Inventory Graph

10 9 8 7 6 5 4 3 2 1 0 1 Months of inventory SELLER'S Market BALANCED Market BUYER'S Market

Thinking of Selling?

Find Out Your Home’s Value in Today’s Market!

No Email or Signup is required to view your home estimate.

estimate your home value

Contact Manoj Kukreja

Sales Representative, Century 21 People’s Choice Realty Inc., Brokerage
(647) 576 - 2100

Manoj profile avatar

Recent Sold Listings in Waterfront Communities C8, Toronto

Popular Cities